Free Rental Service
4263 MAJOR MACKENZIE DRIVE E, Markham (Angus Glen) — available at $3,600/mo. Streamlined process, move in quickly. 100% free for tenants — we handle everything.
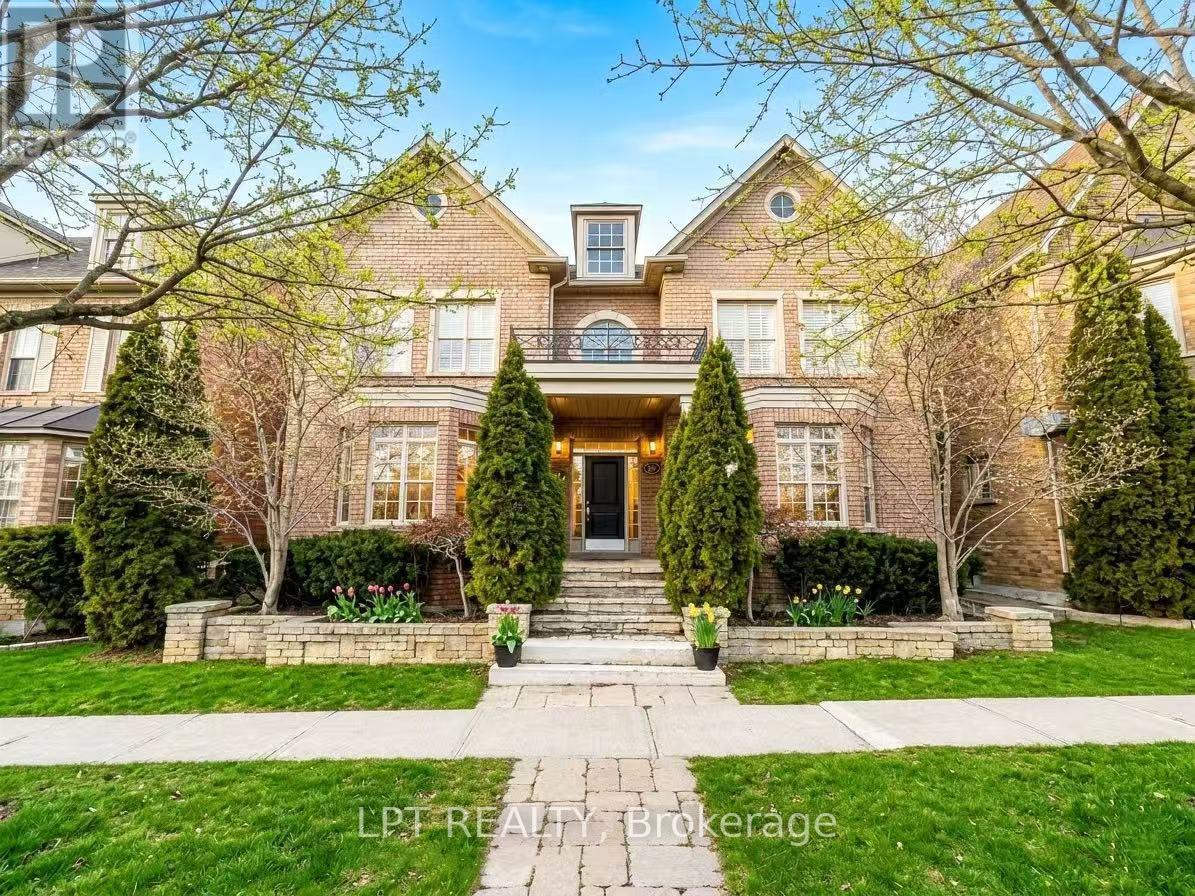
Stunning 3-Bed 3-Bath Freehold Townhome In Prestigious Angus Glen! This Beautifully Upgraded Kylemore-Built Home Features A Bright Open-Concept Layout W/ Premium Hardwood Floors, Custom Widened Centre Island Kitchen W/ High-End Integrated Appliances, And A South-Facing Primary Suite W/ Private Balcony Overlooking The Park & Luxurious Frameless Glass Shower. 50-Amp EV Charger In Garage. Steps To Parks, Transit & Angus Glen Community Centre. Top-Rated Pierre Elliott Trudeau H.S. & St. Augustine Catholic H.S. Boundaries. Currently Vacant, Easy To Show! (id:60164)
| Room | Level | Dimensions |
|---|---|---|
| Media | Main level | 3.28 x 4.62 meters |
| Living room | Second level | 3.05 x 3.96 meters |
| Family room | Second level | 4.39 x 3.35 meters |
| Kitchen | Second level | 4.39 x 3.2 meters |
| Primary Bedroom | Third level | 3.68 x 3.66 meters |
| Bedroom 2 | Third level | 2.59 x 3.05 meters |
| Bedroom 3 | Third level | 2.59 x 3.35 meters |
Is 4263 MAJOR MACKENZIE DRIVE E a good fit for a growing family?+
With 3 bedrooms and 3 bathrooms, there's room for kids plus a guest room or home office. The 3-storey layout keeps living and sleeping areas separated.
What's the parking situation?+
This property includes 2 spaces — Attached Garage, Garage.
Does it have a basement, and is it finished?+
Yes — Unfinished, N/A. A finished basement adds meaningful living space beyond the listed square footage.
What are the ongoing costs beyond the mortgage?+
Budget for heating is forced air, natural gas. Always verify the latest figures with your agent before making an offer — these change yearly.
How many fireplaces are there, and what type?+
This home has 1 fireplace. Confirm the fuel type (wood, gas, or electric) and have it inspected — especially wood-burning, which needs a WETT certification for insurance.
How is the space laid out across floors?+
This is a 3-storey single family. The 3 bedrooms and 3 bathrooms are typically split with living areas on the main floor and bedrooms above — confirm the exact layout during a showing.
Ask About This Property
Nearby Places
Searching nearby places…
Similar listings

 For Rent15 days40
 For Rent55 days32
 For Rent18 days21
 For Rent22 days25

The listing data above is provided under copyright by the Canadian Real Estate Association. While the information is considered reliable, its accuracy is not guaranteed by the Canadian Real Estate Association or getsetsold.ca. Neither getsetsold.ca nor its affiliates make any representations or warranties, express or implied, regarding the accuracy or completeness of the information presented here.